

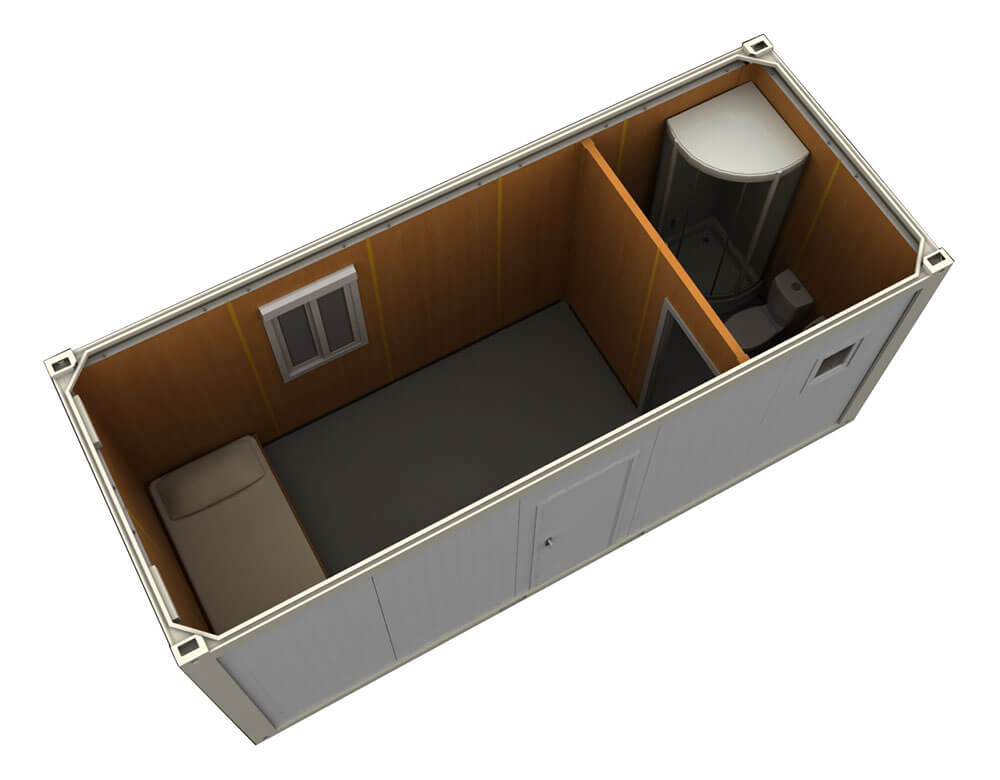
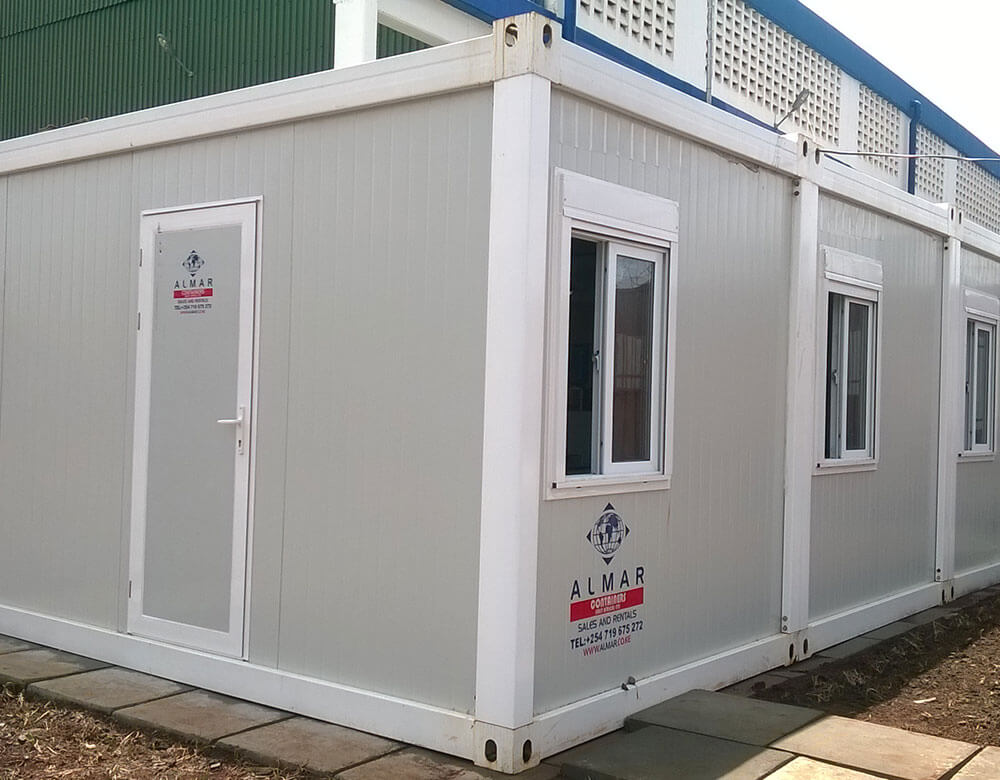
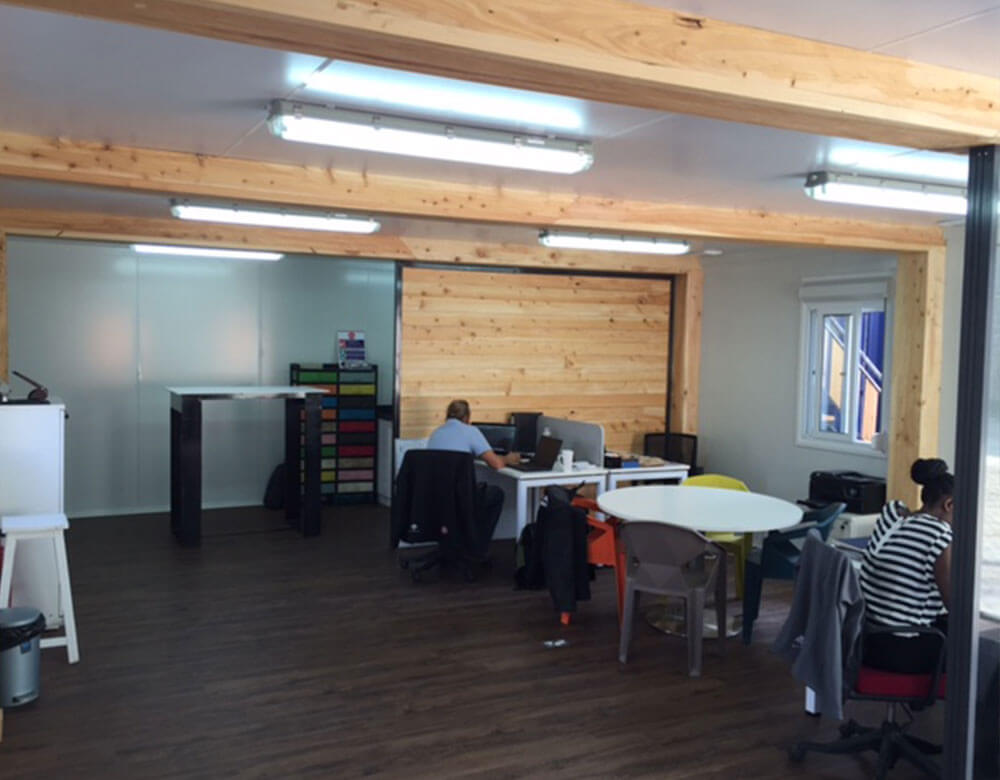
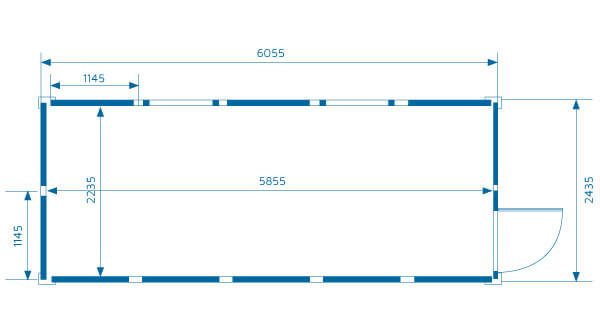
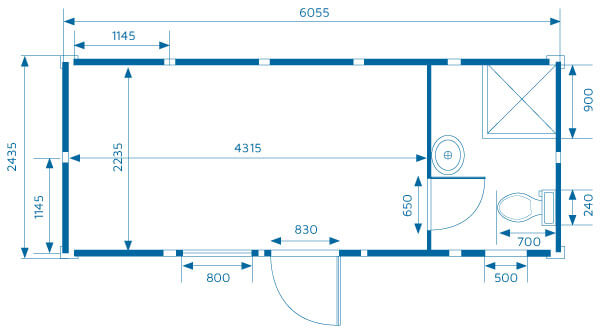
The Almar flatpack is a modular solution built within the dimensions of a standard 20’ container. Each Flatpack unit comes supplied with insulated panels, full electrics, vinyl flooring , 2 x windows and 1 door.
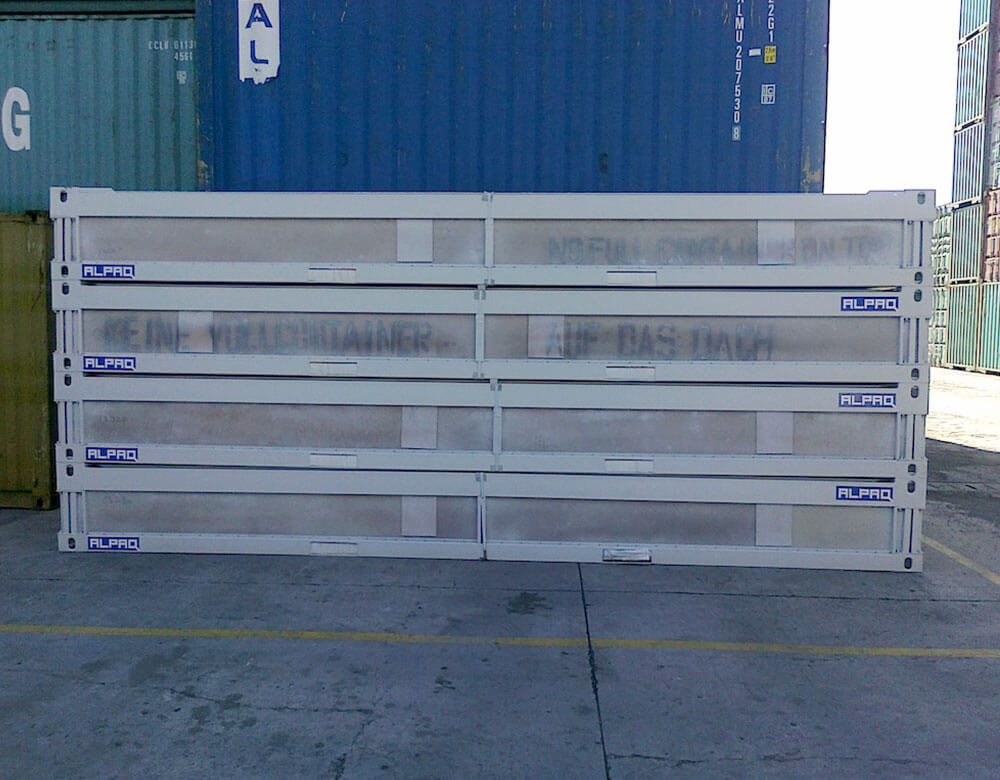
The flatpack comes “built down” or flatpacked at 25% of its assembled size. 4 flatpacks units are bundled together in a nest and each nest has standard 20’ ISO dimensions with corner castings, making every nest suitable for intermodal freight transport.
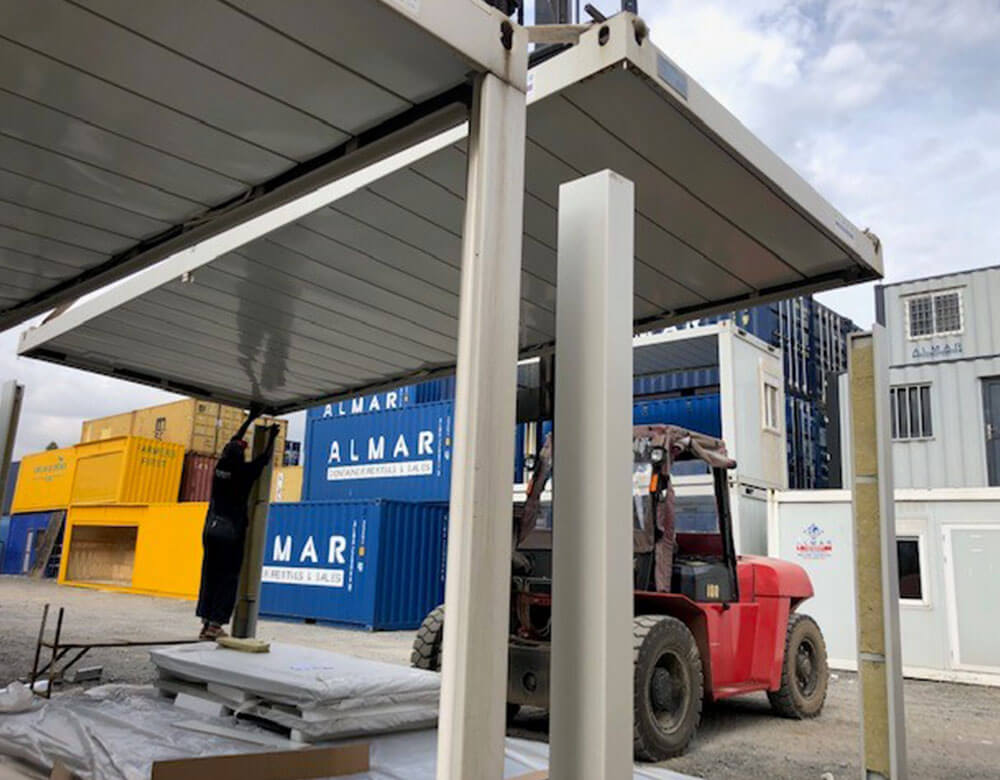
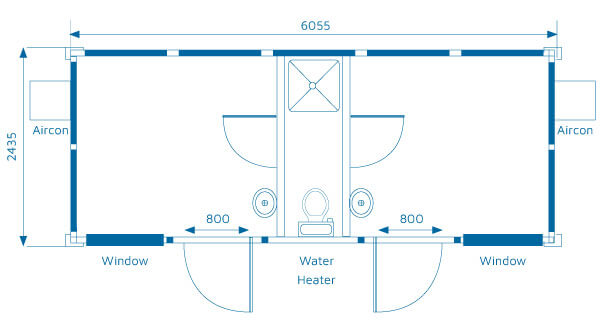
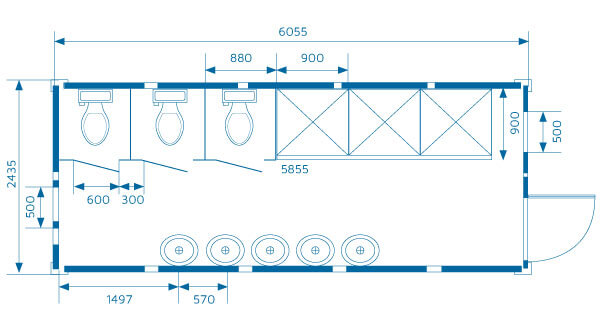
The flatpack is constructed with interchangeable panels allowing for a number of designs and layouts.

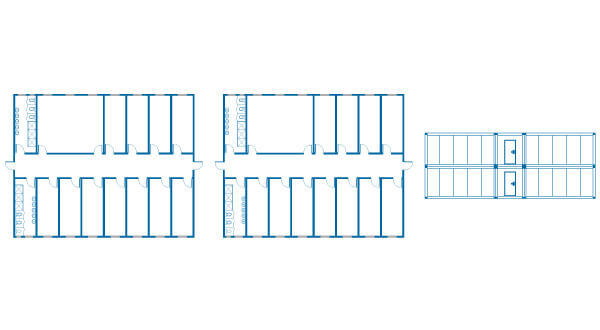
Due to the interchangeable panel system and modular nature of the flatpacks they can be used to construct multistorey buildings, and once joined allow for a number of layout design options

Almar sends a formal quote and if accepted a credit application is sent.

On receipt of the completed credit application, a credit review is done which takes approximately 2 – 3 working days

Once the credit review is successful and terms agreed to, the first month’s rental and cost of transportation to and from the depot (if required) reflect in our account.

Your flat pack container is released for delivery.
Almar sends a formal quote and if accepted a pro-forma invoice is sent.
Full payment is made. Transportation can be organised by Almar via a third party and full payment of this is made at the same time.
Full payment for the purchase of a flat pack container and transportation (if required) reflects in our account.
Your flat pack container is released for delivery.
Each unit is self-sufficient and comes supplied with all components required for full assembly.
A flatpack builds into the dimensions of a container but is not a shipping container. The name flatpack is derived from the fact that this system allows for it to be transported completely knocked down. Transportation of the units is therefore 75% more efficient that a standard converted container. You can move 8 flatpacks on a 40’ trailer. The transport savings make flatpacks ideal for use in remote locations.
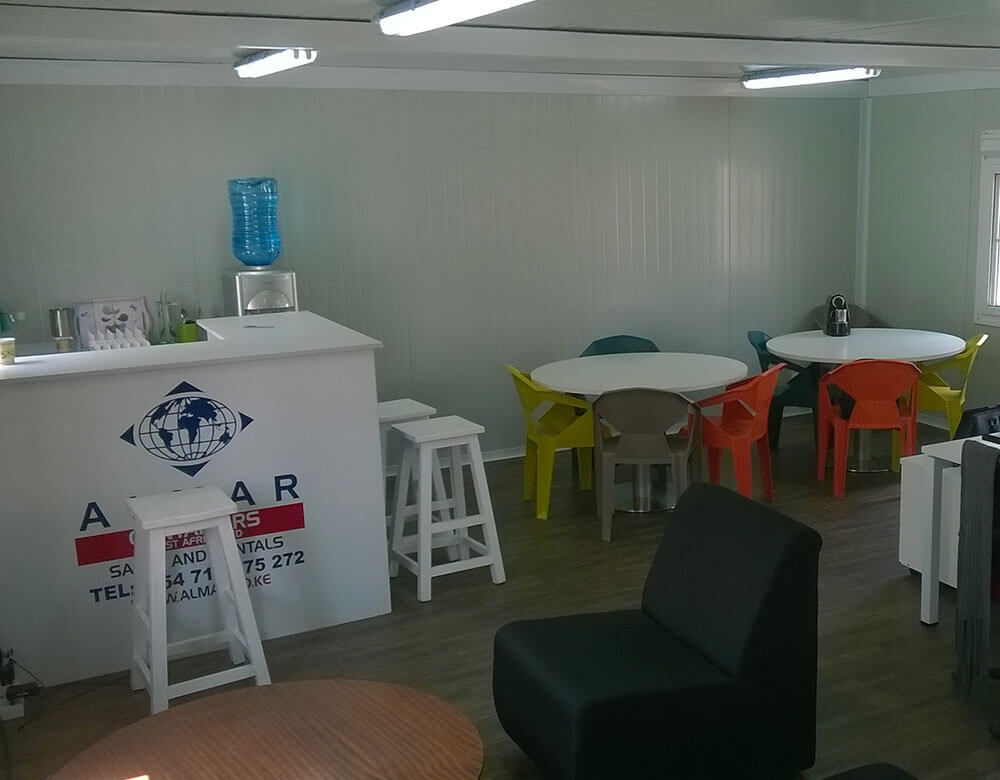
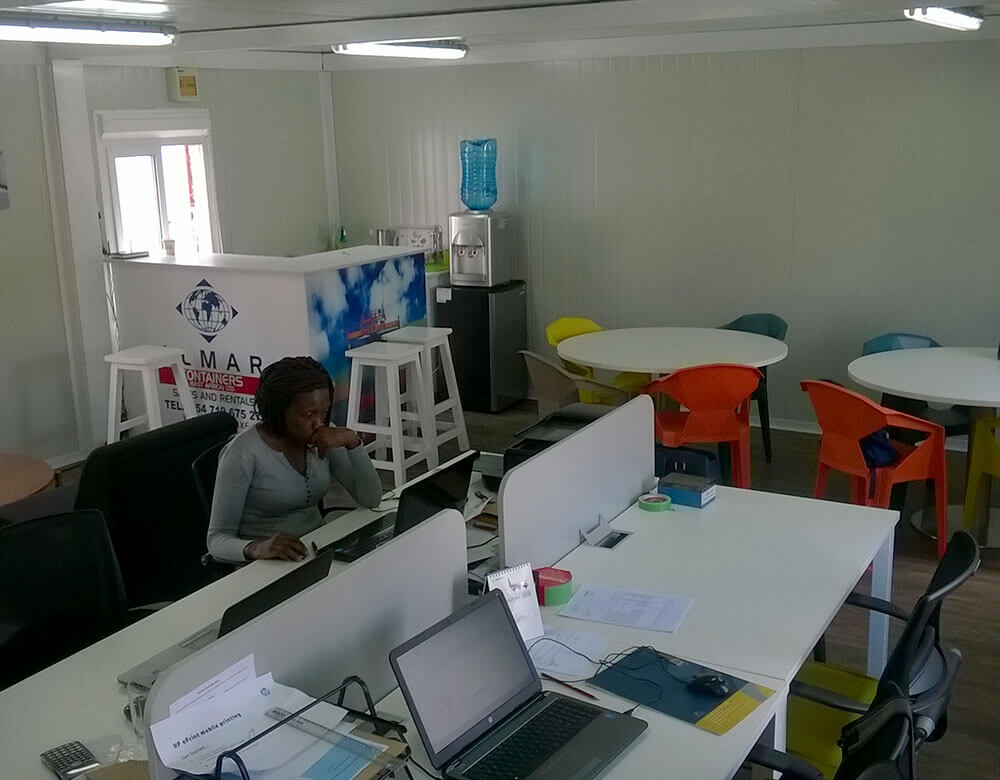
Single flatpack modules can easily be joined across both longitudinal and transverse planes, allowing for open plan halls or accommodation structures which can be designed and assembled as required. Standard modules are each fitted with one door, 2 windows and all electrical fittings. The revolutionary design of the completely interchangeable panels, means that there are an infinite number of floor plans which can be configured.
One does require a small crane to lift and place the roof but generally individual units are simply assembled with a small team. See attached link to view a brief assembly presentation.
The modular frame is made from cold-formed steel, resulting in reduced weight and increased strength. The panels are made from a combination of a galvanised and painted steel sheet metal exterior with non combustible mineral wool or EPS insulation.